<-- style PDP --> 2276 Fairmount Drive, Oakville - Single Family Residence for sale for $1,369,900
  • new
  • for sale

2276 Fairmount Drive

Oakville, ON, L6M 5J6 - WM Westmount

$1,369,900

  • Neighbourhood

    WM Westmount

  • Major Intersection

  • Listed Since: 11 day(s)

  • Last update: today

Overview

  • Property Type

    Single Family Residence, Contemporary

  • Bedrooms

    4 + 1

  • Bathrooms

    4

  • Basement

    Development Potential, Full, Finished

  • Kitchen

    n/a

  • Total Parking

    3 (1 null Garage)

  • Lot Size

    36.09x84.28 (Square Feet)

  • Taxes

    $6,867.60 (2026)

  • Type

    Freehold

Property Description

Property description for 2276 Fairmount Drive, Oakville

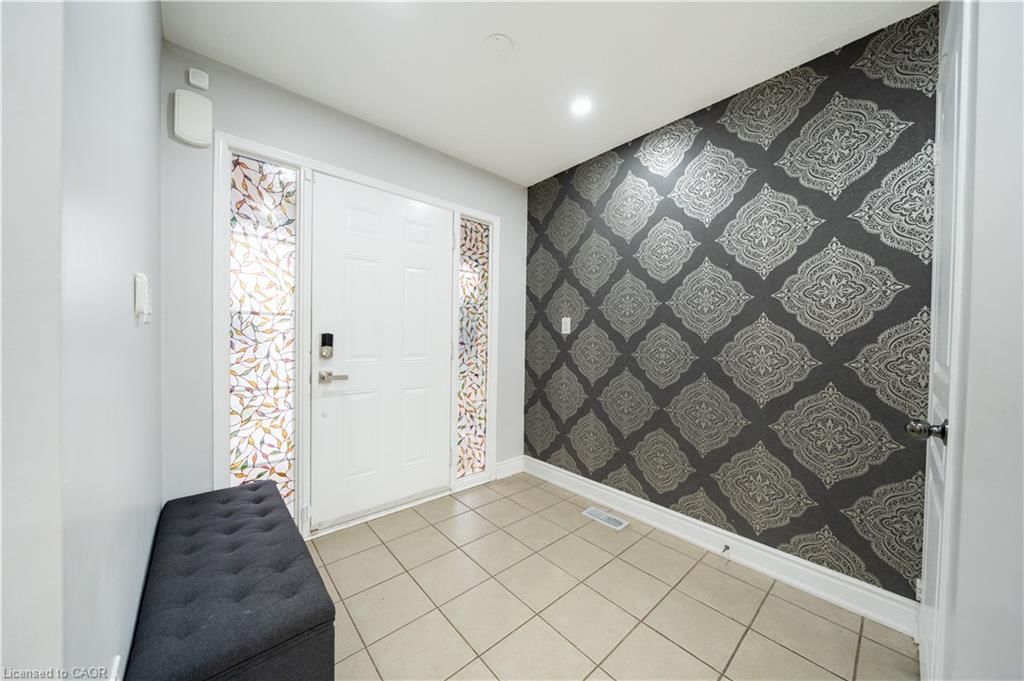
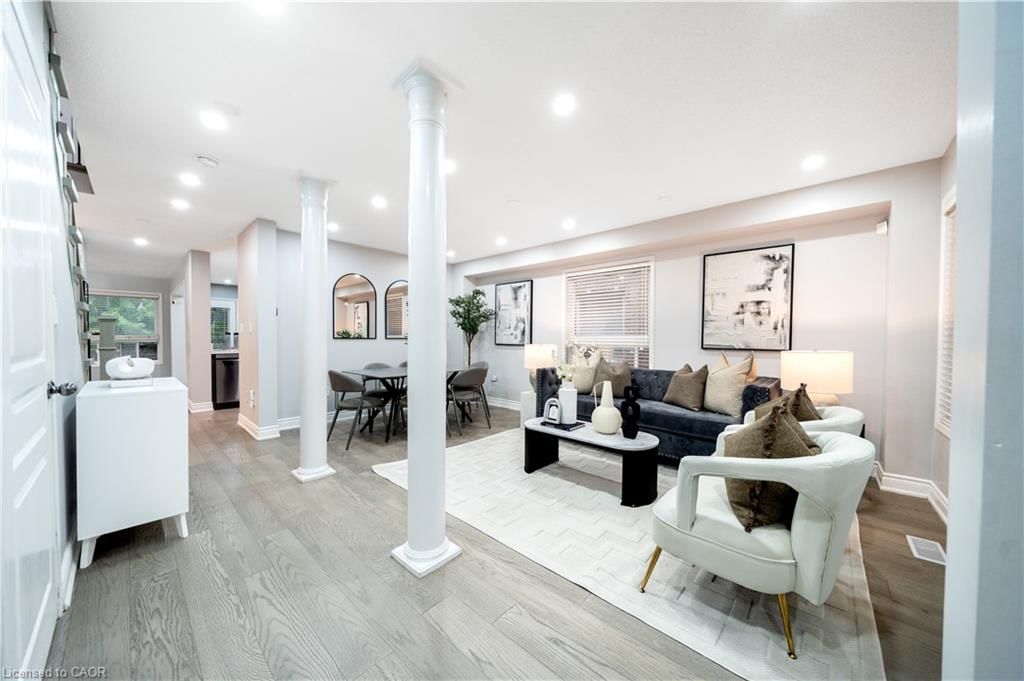
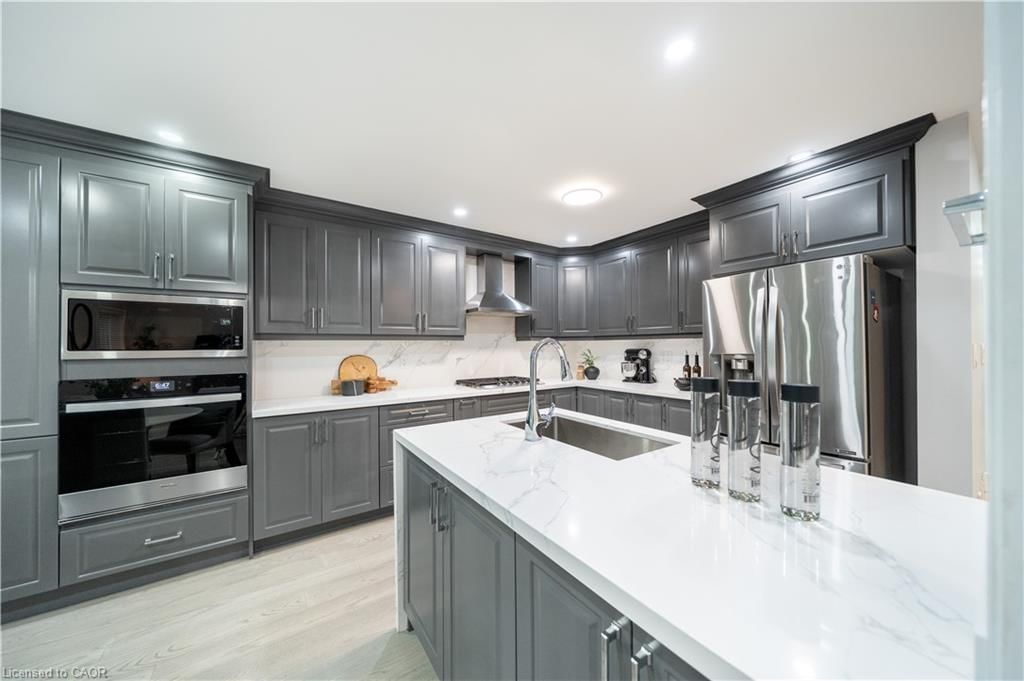
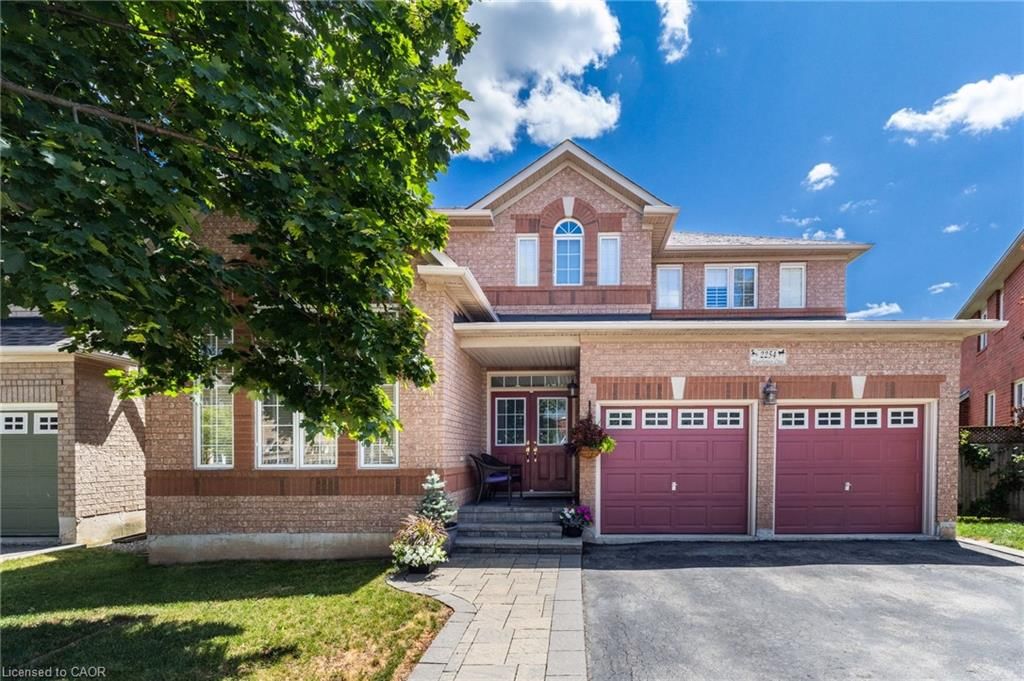
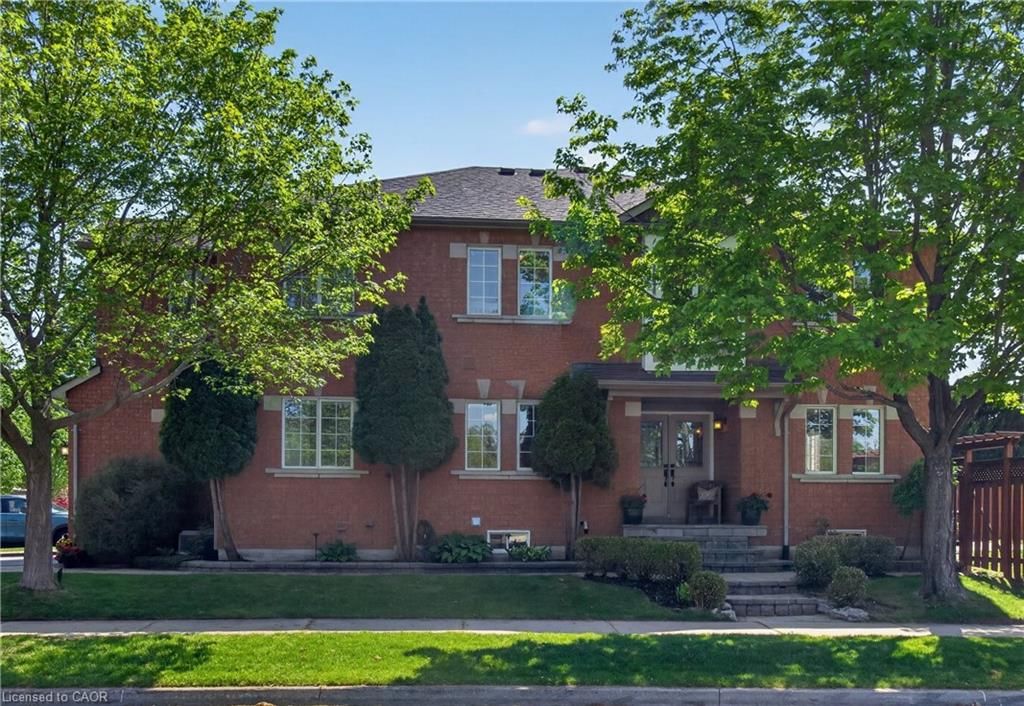
Live surrounded by some of Oakville's most reputed public schools, so you don't have to spend a fortune on private schools! Totally renovated 4+1 bed, 4 bath detached home with a single-car garage, sitting on a premium 36' wide lot. Boasting an all-brick exterior, 2,600 sq ft of living space and amazing curb appeal with eye-catching landscaping, a large driveway and a large front porch. The fully upgraded and extended kitchen features new cabinets, new countertops and new stainless steel appliances. The finished, renovated basement with its own gas fireplace is ready to be used as an in-law suite. No rental items in the house: the owned heat pump saves thousands in heating costs, and the owned hot water heater and humidifier save you monthly rental fees. Over $135K invested in renovations by the previous and current owners combined. Walking distance to Oakville Trafalgar Memorial Hospital, FreshCo & Shoppers Drug Mart. Family-oriented neighborhood on a quiet street with excellent schools & parks. Top-rated schools include Garth Webb SS, with one of Oakville's top robotics programs and AP preparation, and Forest Trail PS, known for its excellent French Immersion program. Close to Bronte Creek Provincial Park, the Sixteen Mile Creek trail system, Coronation Park and West Oak Trails Community Park. Quick access to Hwys 403, 407 & QEW.

Listed by eXp Realty (Agent Branch)

  • MLS #

    40867235

  • Sq. Ft

    2001

  • Sq. Ft. Source

    MLS

  • Lot Irregularities

    n/a

  • Year Built

    2006

  • Pool

    n/a

  • Drive

    n/a

  • Garage

    n/a

  • Total Parking

    3

  • Family Room

    n/a

  • Den

    n/a

  • Exterior

    Brick

  • Fireplace

    n/a

  • Roof

    Asphalt Shing

  • Foundation

    Poured Concrete

  • Elevator

    n/a

  • Water View

    n/a

  • Laundry Level

    n/a

  • Heat

    Forced Air

  • A/C

    Central Air

  • Water

    Municipal

  • Water Supply

    n/a

  • Sewers

    n/a

  • Central Vac

    n/a

  • Bedroom

    3.61 x 3.07 ft Second level

    broadloom, other

  • Living Room

    5.56 x 3.05 ft Main level

    hardwood floor, other

  • Family Room

    5.08 x 3.33 ft Main level

    hardwood floor, other

  • Bedroom

    3.40 x 6.05 ft Lower level

    Other

  • Breakfast Room

    false Main level

    walkout to balcony/deck, other

  • Bedroom

    3.12 x 2.77 ft Second level

    broadloom, other

  • Bedroom Primary

    4.88 x 3.33 ft Second level

    4-piece, broadloom, walk-in closet

  • Bathroom

    false Second level

    4-Piece

  • Bathroom

    false Second level

    3-Piece

  • Bathroom

    false Main level

    2-Piece

  • Dining Room

    5.56 x 3.33 ft Main level

    hardwood floor, other

  • Bathroom

    false Basement level

    3-Piece

  • Kitchen

    5.87 x 3.33 ft Main level

    Other

  • Bedroom

    3.56 x 3.05 ft Second level

    broadloom, other

  • Recreation Room

    false Lower level

    Other

Thinking of Selling?

Find Out Your Home’s Value in Today’s Market!

No Email or Signup is required to view your home estimate.

estimate your home value

Contact Manoj Kukreja

Sales Representative,
Century 21 People’s Choice Realty Inc.,
Brokerage
(647) 576 - 2100

Manoj profile avatar

Property History

Property history for 2276 Fairmount Drive, Oakville

This property has been sold 1 time before. Create your free account to explore sold prices, detailed property history, and more insider data.

Sign In / Register

Mortgage Calculator

This data is for informational purposes only.

Mortgage Payment per month

Principal Amount

Interest

Total Payable

Amortization

Amortization

Closing Cost Calculator

This data is for informational purposes only.

Closing Cost Total for this property

Total Cash flow for purchasing this property

Down Payment(%)*
Additional information

Provincial Land Transfer Tax

Ontario Land Transfer Tax Rebate

Toronto Land Transfer Tax

Toronto Land Transfer Tax Rebate

PST on CMHC Insurance Premium

Lawyer Fees

$2,825

Government Registration Fee's

$164

Title Insurance

Closing Cost Total

Total Cash flow for purchasing this property

Provincial Land Transfer Tax

Ontario Land Transfer Tax Rebate

Toronto Land Transfer Tax

Toronto Land Transfer Tax Rebate

PST on CMHC Insurance Premium

Lawyer Fees

$2,825

Government Registarion Fee's

$164

Title Insurance

Down Payment(%)*

* A down payment of less than 20% is permitted only for first-time home buyers purchasing their principal residence. The minimum down payment required is 5% for the portion of the purchase price up to $500,000, and 10% for the portion between $500,000 and $1,500,000. For properties priced over $1,500,000, a minimum down payment of 20% is required.

Thinking of Selling?

Find Out Your Home’s Value in Today’s Market!

No Email or Signup is required to view your home estimate.

estimate your home value

Contact Manoj Kukreja

Sales Representative, Century 21 People’s Choice Realty Inc., Brokerage
(647) 576 - 2100

Manoj profile avatar

Recent Sold Listings in WM Westmount, Oakville

Popular Cities